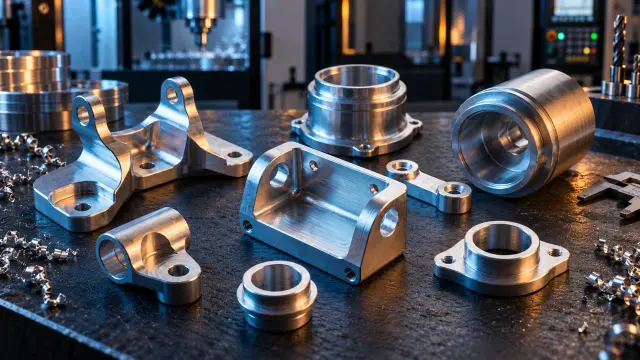
CNC Turning Tolerance: Quote by Feature
Published 2026-10-31 · Tolerances

CNC turning tolerance should follow the feature’s job, not the drawing’s smallest possible number. Use ±0.05 mm for general diameters, ±0.01 mm for suitable diameters up to about 50 mm, and reserve ±0.005 mm for short, stable features with controlled temperature and inspection. That allocation produces a more honest quote.
I’m Ashkan, CNC engineer at CNC Instant Quote. The useful quoting question is where precision changes fit, sealing, alignment, or inspection cost. You upload a STEP file, and the review should separate those features from standard shoulders, lengths, and clearances.
How should you allocate CNC turning tolerance across one drawing?
Assign the tightest tolerance only to surfaces that locate, seal, or carry a bearing load. A practical turned diameter tolerance is ±0.05 mm for general features, ±0.01 mm for suitable diameters up to roughly 50 mm, and ±0.005 mm only when material, geometry, temperature, and inspection support it.
| Feature | Practical callout | Use when | Quote effect |
|---|---|---|---|
| General turned diameter tolerance | ±0.05 mm | Clearance features, cosmetic shoulders, noncritical lengths | Standard turning process and inspection |
| Precision diameter | ±0.01 mm | Fits, seals, and suitable diameters up to about 50 mm | Fine finish pass and more controlled setup |
| High-precision diameter or bore | ±0.005 mm | Short, stable features in suitable material with controlled inspection | Higher inspection effort and greater scrap risk |
| Threaded feature | 6H internal or 6g external | The thread fit matters more than an arbitrary crest diameter | Thread gauges and defined engagement requirements |
This zoning prevents the common mistake of applying ±0.01 mm to every face. For a broader review of avoidable specification costs, see CNC Machining Design Mistakes Cost You More Than You Think. If your CAD combines turned and milled features, CNC Router vs Mill: Choose from Your CAD helps separate the process risks.
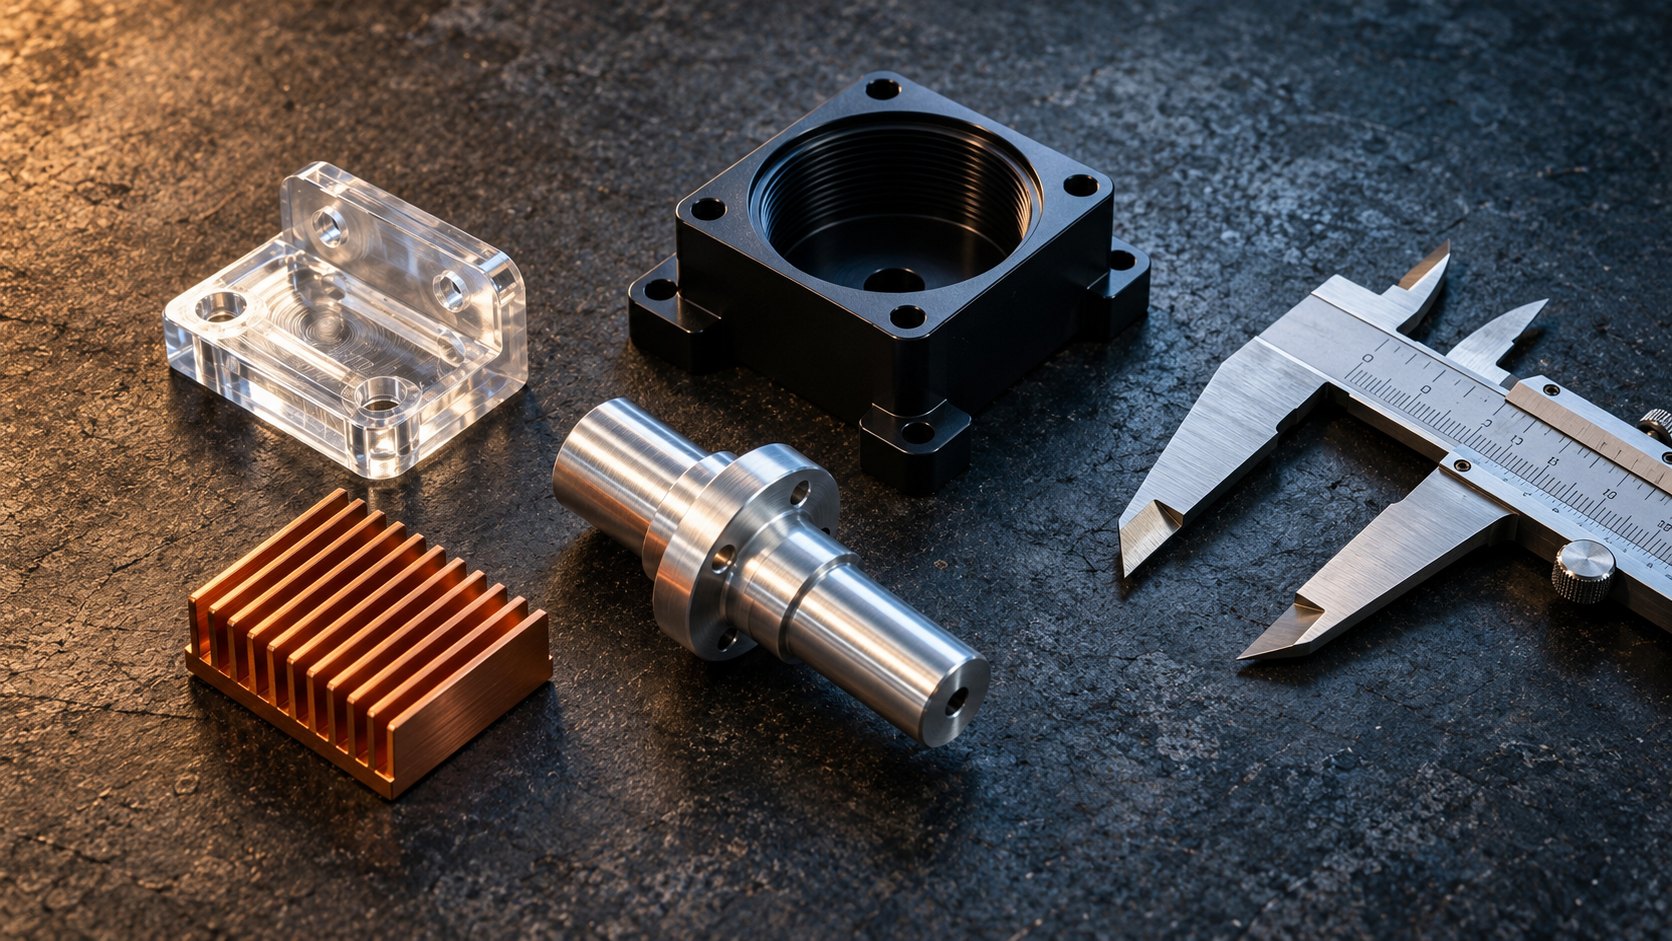
What do ISO 2768-1 and ISO 2768-2 mean for a turning quote?
Use ISO 2768-mK as a sensible drawing default when individual dimensions do not need special treatment. Da He Precision distinguishes ISO 2768-1 for linear dimensions from ISO 2768-2 for geometrical tolerances: m sets the medium linear class, while K sets the geometrical class for features such as straightness, perpendicularity, and runout.
On a quote, ISO 2768-mK gives the shop a shared baseline for ordinary lengths and geometry. It does not turn every diameter into a precision fit. Put the explicit ±0.01 mm or ±0.005 mm callout only beside the functional surface, then define the datum and runout requirement that make the number useful.
When do shaft length and bore depth make tolerance risky?
Once length exceeds four times diameter, deflection and chatter become a quoting risk. Deep bores beyond 4:1 create similar problems because the tool becomes less rigid and chip evacuation worsens. A nominal tolerance may be possible on paper but costly to repeat in production.
- A 10 mm diameter shaft at 60 mm length has a 6:1 ratio, so expect support, a steady rest, or a more conservative tolerance strategy.
- A deep bore over 4:1 may need a larger access diameter, a relaxed CNC bore tolerance, or a secondary reaming or honing operation.
- Thin walls below about 1 mm can distort under clamping pressure and cutting forces, even when the machine itself is accurate.
- Protolabs’ Design Guidelines: CNC Turning also treats workholding, wall thickness, and tool access as design inputs rather than after-the-fact inspection problems.
How do temperature, threads, and inspection change a quote?
Temperature and inspection timing can consume a tight tolerance before assembly begins. Reayon Solution reports roughly 11 µm/m/°C for steel, so a 200 mm steel shaft changes about 2 µm across a 1°C shift. Let critical parts settle to gauge-room temperature before acceptance measurement.
- Define the inspection condition — failure mode: measuring a warm shaft immediately after cutting can make a passing part appear oversize or undersize after cooling.
- Call out the thread class, such as 6H for an internal thread or 6g for an external thread — failure mode: tolerancing thread diameters arbitrarily can produce the wrong fit even when the diameter number looks correct.
- Match the process and inspection to the feature — failure mode: requesting ±0.005 mm without stable material, short geometry, controlled temperature, and CMM or equivalent verification creates avoidable rework.
- Use a fit or geometric control when function requires it, such as H7/g6 for a sliding fit or total runout for a bearing surface — failure mode: a tight size alone does not guarantee coaxial assembly.
If the thread needs a process decision, our guide to cnc services compares tapping and thread milling before you commit the feature to a quote.

What did one relaxed turned-part quote actually change?
One anonymized turned part had a 6 mm bearing journal, a 20 mm mounting shoulder, and a 45 mm overall length. We kept the journal at the precision requirement, then relaxed the nonfunctional shoulder and overall length to ±0.05 mm.
That change reduced the quoted price by 18% and shortened lead time by 2 days. The inspection record for the critical journal measured 5.997 mm minimum and 6.003 mm maximum. The result shows why a turned shaft tolerance should follow the bearing surface, not every dimension on the shaft.
If the price still changes after the tolerance review, separate design-driven cost from market-driven adjustments with CNC Machining Tariffs 2026: Why Your Quote Costs More.
CNC Turning Tolerance FAQ
Is ±0.01 mm realistic on every turned diameter?
No. ±0.01 mm is practical on suitable diameters up to roughly 50 mm with a stable setup and finish pass. Long, thin, flexible, or thermally unstable features need a different callout.
When should you specify ±0.005 mm?
Use ±0.005 mm only when the material, geometry, temperature, machine setup, and inspection method support repeatability. Otherwise, ±0.01 mm or ±0.05 mm may deliver the same function at lower cost.
Should every length use the same tolerance?
No. Use ISO 2768-mK for ordinary dimensions, then add explicit limits for bearing journals, sealing diameters, bores, runout, and fits that affect assembly.
How should you submit the drawing?
Mark the functional diameters, bores, threads, datums, and inspection temperature before you upload your STEP file. Keep standard features at practical limits, then use the best CNC services for a feature-by-feature engineering review and quote →
Related guides
Price your part in seconds
Upload a STEP or IGES file — real geometry, real pricing, no waiting.