CNC Hole Tolerance H7: Quote the Right Fit
Published 2026-09-26 · Tolerances
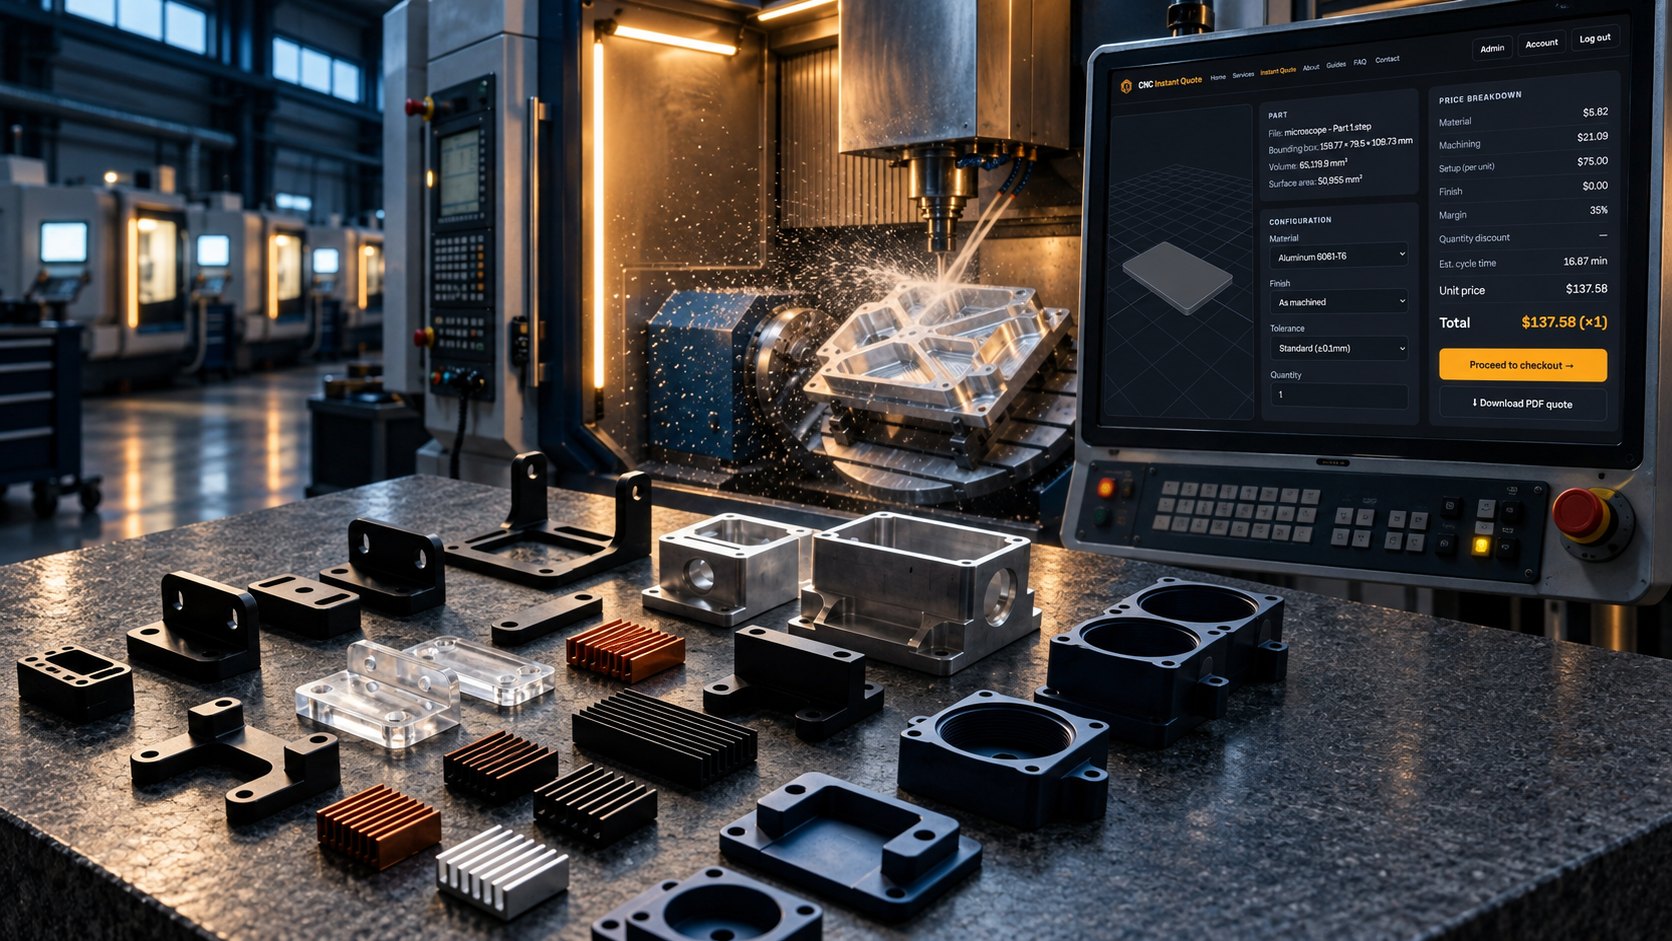
ISO 286-2:2010 defines the H hole class and its deviation tables. For a CNC hole tolerance H7 callout, the lower deviation is zero, while the upper limit depends on nominal size. In Industrial Monitor Direct’s Ø18 mm example, the finished bore must measure 18.000–18.018 mm. Ream it when fit matters; drill it when clearance is enough.
Your quoting decision should start with function, not the tightest available callout. A clearance hole, dowel bore, bearing seat, and locating bore do not need the same process. That choice changes cycle time, inspection, and the measured result you should expect from the quoted part.
What Does CNC Hole Tolerance H7 Mean?
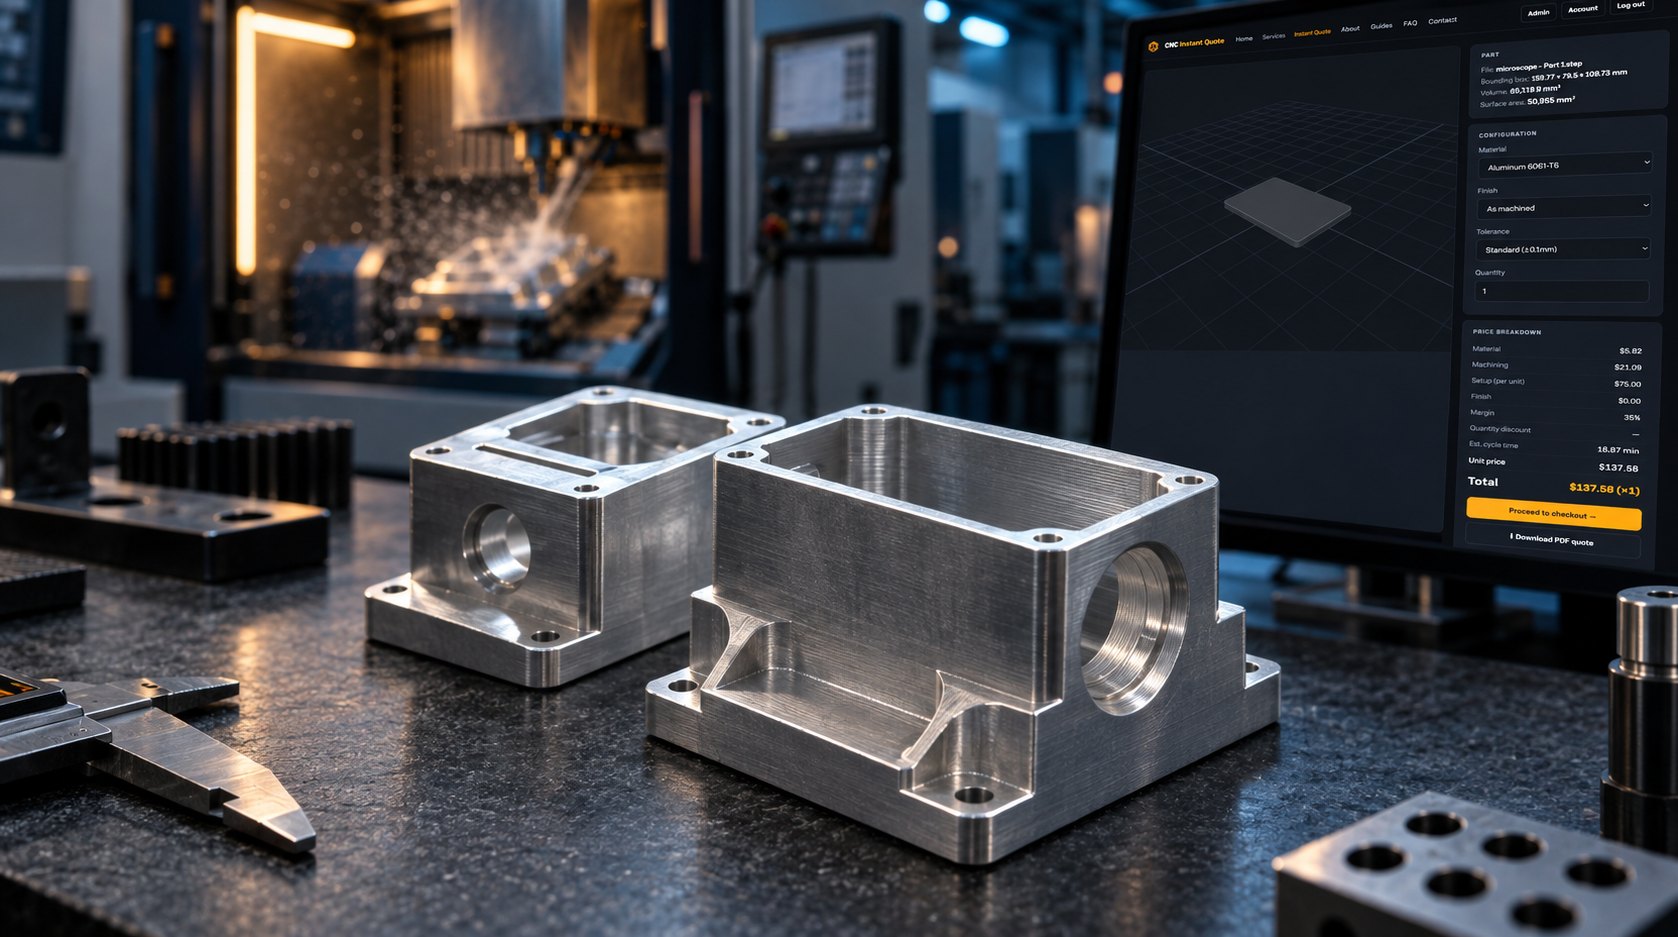
CNC hole tolerance H7 controls the finished diameter, not the hole’s location. ISO 286-2 H7 uses a zero lower deviation for the hole, so a nominal Ø18 mm H7 bore cannot be smaller than 18.000 mm and cannot exceed 18.018 mm in the Industrial Monitor Direct example.
Use an H7 hole tolerance chart only after you know the mating feature. The chart gives the size limits for a nominal diameter. It does not decide whether the part needs a clearance fit, a dowel fit, a bearing seat, or a separate position tolerance.
A clearance hole lets a bolt pass without binding. A dowel, bearing, or locating bore must control the relationship between the bore and its mating part. Those functions justify a finishing operation more often than a simple fastener clearance hole.
See also: cnc services online
When Is CNC Hole Tolerance H7 Functionally Necessary?
Specify H7 when the bore must guide, locate, support, or repeat against a known mating diameter. Drill-only is usually enough for a bolt clearance hole when the drawing does not require a precision fit.
| Feature | Use H7 when | Quote decision |
|---|---|---|
| Bolt clearance hole | The fastener passes freely and the hole is not the locating feature | Drill; define position separately only if assembly requires it |
| Dowel bore | A pin must locate two parts repeatedly | Drill undersize, then ream |
| Bearing seat | The bearing outer diameter depends on controlled bore size | Ream or bore, then verify the finished diameter |
| Locating or alignment bore | The bore establishes a repeatable datum or axis | Control size and position as separate requirements |
Rapid Protos reports typical CNC drilling capability of ±0.03–0.05 mm and typical hole-location capability of ±0.02–0.05 mm. In its production example, retaining H7 on 4 dowel locations while relaxing 12 clearance holes reduced cycle time by 30% and machining cost by about 25%.
That is the practical reason to avoid putting H7 on every hole. The broader design lesson is covered in CNC Machining Design Mistakes Cost You More Than You Think—over-specifying a nonfunctional feature adds process cost without improving assembly.
Reamed vs Drilled Holes: Which Should You Quote?
Reamed vs drilled holes is a process choice: drilling removes material quickly, while reaming finishes a prepared bore to a tighter and smoother size. For an 18 mm H7 hole, Industrial Monitor Direct recommends an undersize start around 17.7–17.8 mm before reaming.
- Spot or drill the hole undersize. For Ø18 mm H7, leave about 0.1–0.15 mm of stock per side. Failure trigger: drill wander or incorrect stock allowance can leave the reamer overloaded or unable to clean the bore evenly.
- Ream the bore with continuous feed through the hole. A floating holder helps the reamer follow the prepared axis. Failure trigger: bell-mouthing, reamer wear, or toolholder misalignment can create taper and diameter drift.
- Verify the finished size with a plug gauge, air gauge, or CMM. Check entry, middle, and exit where depth makes taper possible. Failure trigger: checking only one depth can miss a bell-mouthed or tapered bore.
- Report diameter and position separately. H7 confirms the bore size; it does not confirm the center location. Failure trigger: treating a correct diameter as proof of correct hole position.
Industrial Monitor Direct also calls for a chamfer before reaming, suitable cutting fluid, and no peck cycle during the finishing pass. These details protect the entry edge and reduce surface damage, but they do not replace a position tolerance on the drawing.
How Does H7 Change Your Instant Quote?
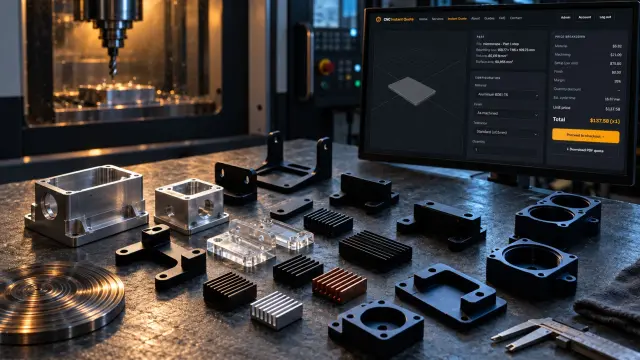
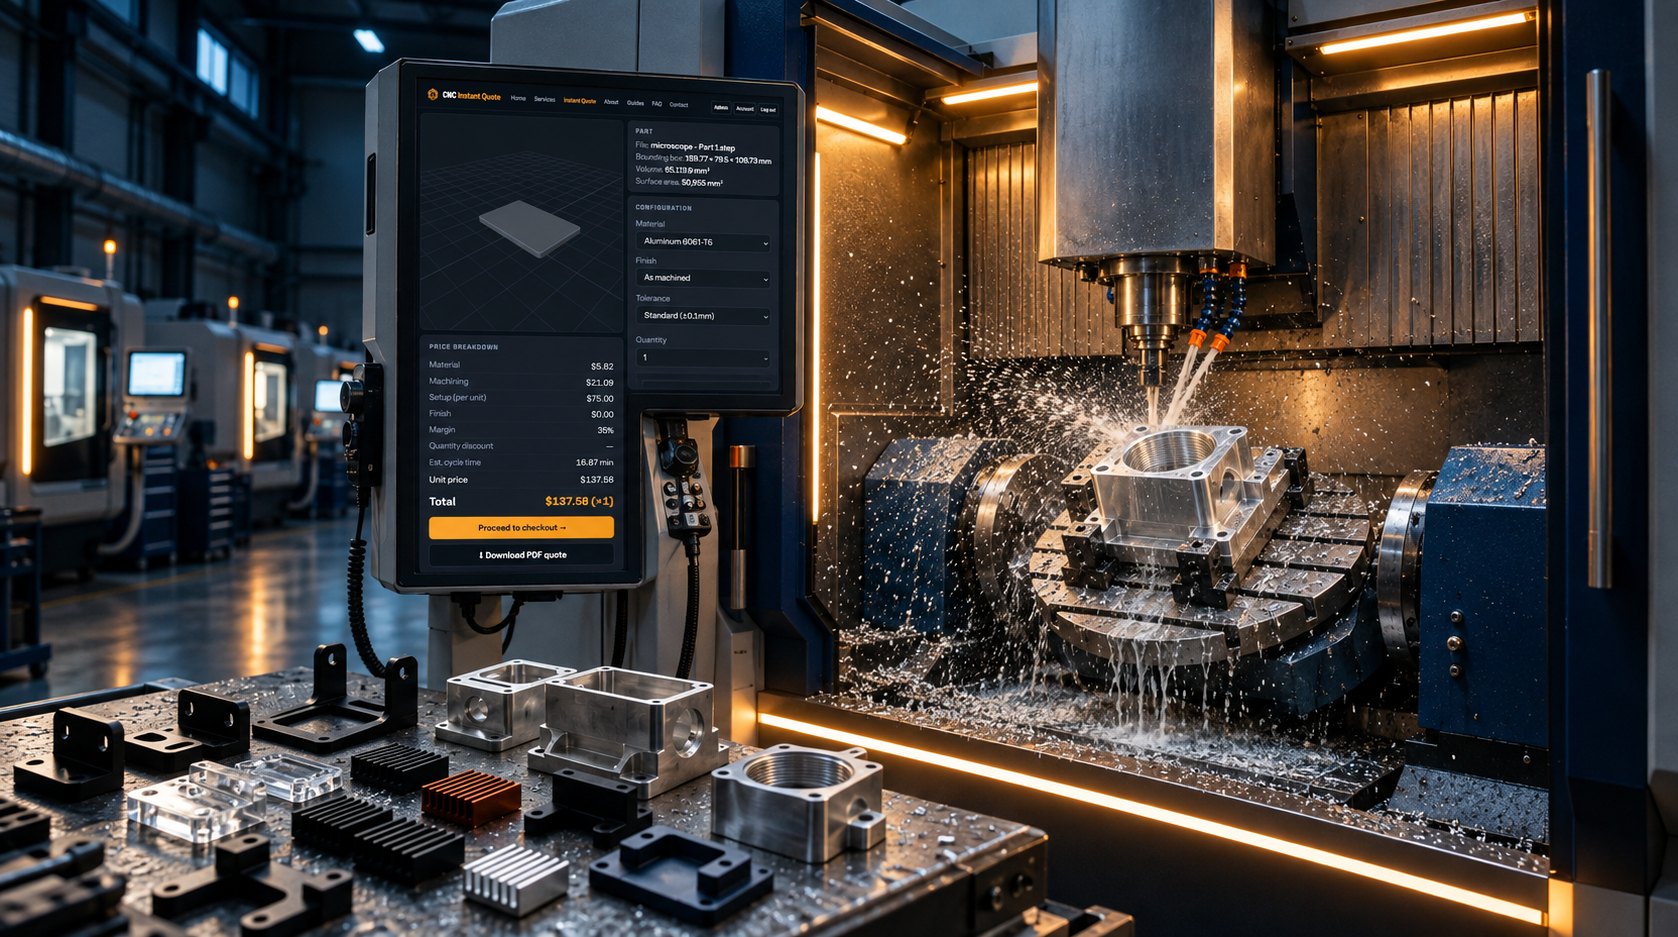
An H7 callout changes the quoted route because the part needs controlled stock removal, a finishing pass, and verification. CNC Instant Quote’s milling and turning work in aluminum, copper, brass, steel, and plastics is priced from the CAD geometry, but the drawing callout decides whether a drilled feature becomes a reamed feature.
| Quote-history field | Anonymized recorded value | Decision use |
|---|---|---|
| Part and revision | IQ-A1847, Rev C | Confirms which CAD and drawing revision was priced |
| Material | 6061-T6 aluminum | Sets cutting behavior, tool choice, and material cost |
| Nominal hole | Ø18 mm H7 | Requires a controlled 18.000–18.018 mm finished diameter |
| Selected process | Ø17.8 mm drill followed by reaming | Adds a finishing operation after material removal |
| Quoted price difference | +$24.40 per part versus drill-only | Shows the cost of the extra operation and verification |
| Measured final diameter | 18.009 mm | Falls inside the Ø18 mm H7 size window |
| Measured position | 0.031 mm from true position | Must be judged against the drawing’s position tolerance, not H7 |
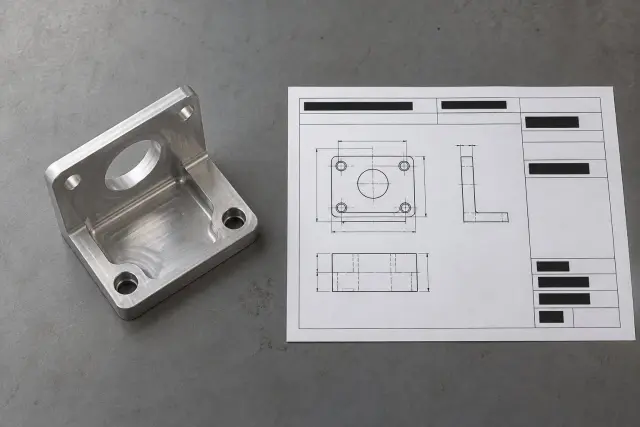
The measured result is the part of the decision that generic H7 explanations leave out. A bore can pass its 18.000–18.018 mm diameter requirement and still miss its location requirement. Add both callouts before you upload the STEP file so the quote reflects the actual assembly risk.
After selecting the machining route, separate process cost from outside supply charges. CNC Machining Tariffs 2026: Why Your Quote Costs More is the next reference when your sourcing decision includes tariff-sensitive delivery routes.
See also: ISO 9001:2026 Supplier Questions for Machined Parts
CNC Hole Tolerance H7 FAQ
Is H7 tighter than standard CNC drilling?
Yes. Rapid Protos gives typical drilling capability of ±0.03–0.05 mm, while an H7 limit depends on nominal diameter and commonly requires reaming or boring.
What should an 18 mm H7 hole measure?
Industrial Monitor Direct gives an acceptable range of 18.000–18.018 mm for its Ø18 mm H7 example.
Does H7 control the hole’s position?
No. H7 controls diameter. Position must be specified separately and is commonly reported in a range such as ±0.02–0.05 mm for typical CNC drilling capability.
Quote the Fit You Actually Need
Use H7 for dowels, bearing seats, and locating bores that depend on controlled fit. Use drilling for non-critical clearance holes. Put diameter and position on separate callouts, then upload the correct CAD revision. For CNC milling and turning in aluminum, copper, brass, steel, and plastics, request a fit-based review through our best online CNC service →
Related guides
Price your part in seconds
Upload a STEP or IGES file — real geometry, real pricing, no waiting.