
CNC Quote Inspection Report: Know the Scope
Published 2026-09-19 · Tolerances
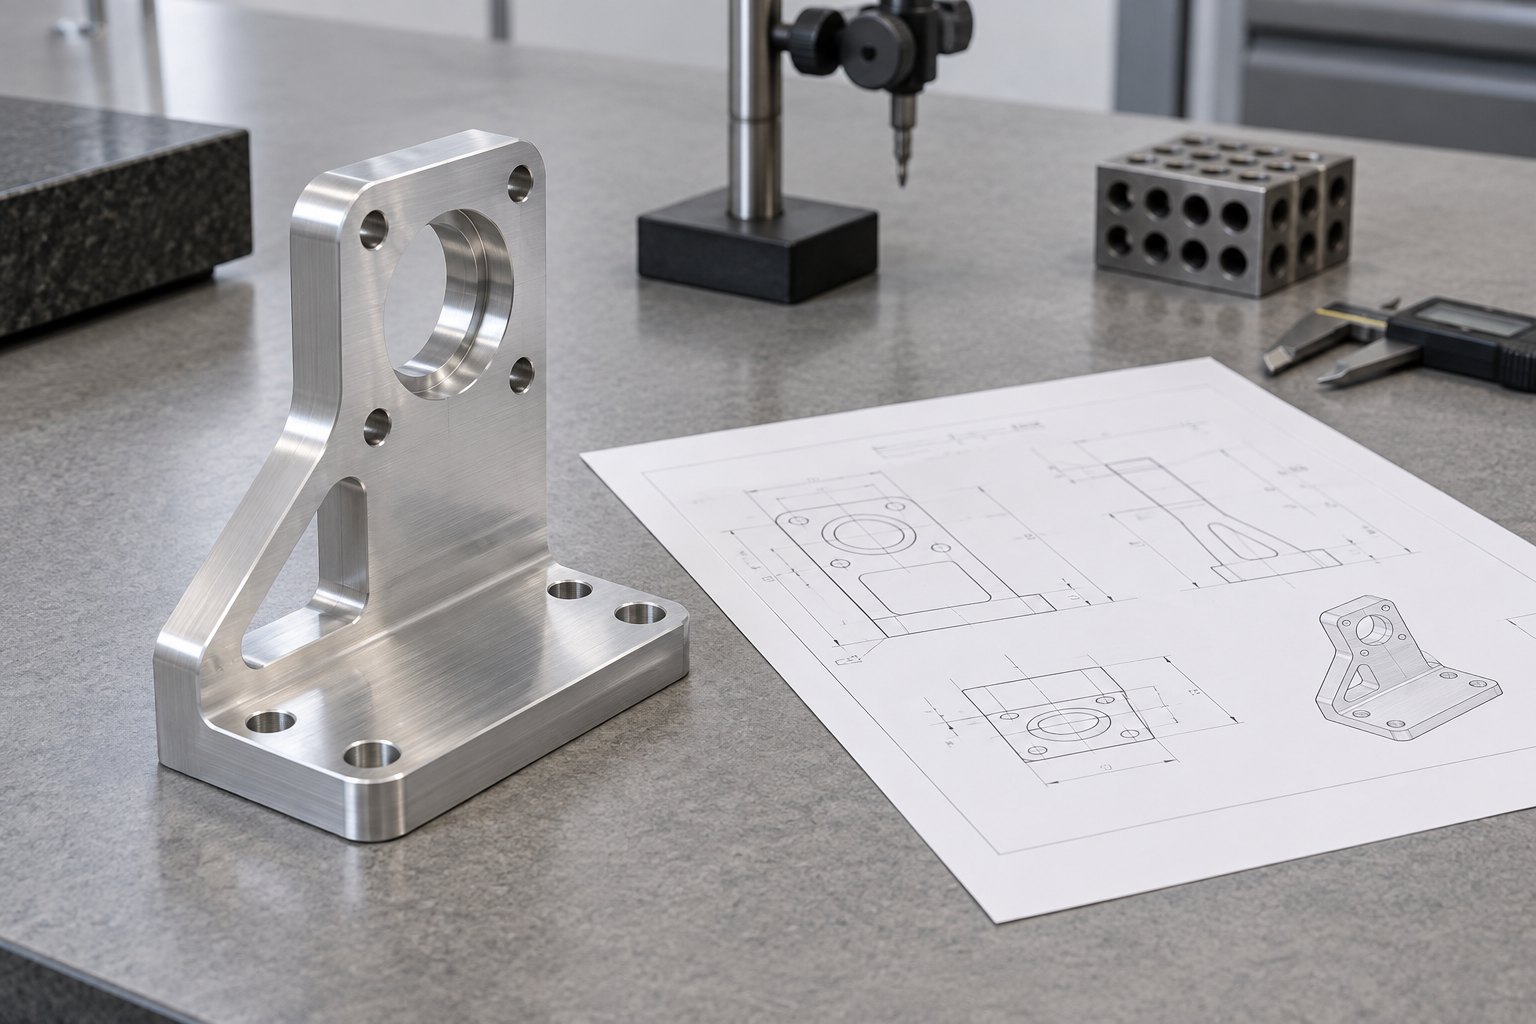
A CNC quote inspection report is not one universal document. It may show selected dimensions, every drawing characteristic, or only confirm that the supplier completed an internal final check. The difference affects price, lead time, and what you can accept at receiving.
Your inspection scope belongs in the RFQ with the STEP file, drawing revision, material, quantity, finish, and tolerance requirements. Define it after the quote arrives and you may be changing the work package, not just adding paperwork. This guide keeps the focus on that handoff: what you are buying, why the options cost different amounts, and how CNC Instant Quote handles the request.
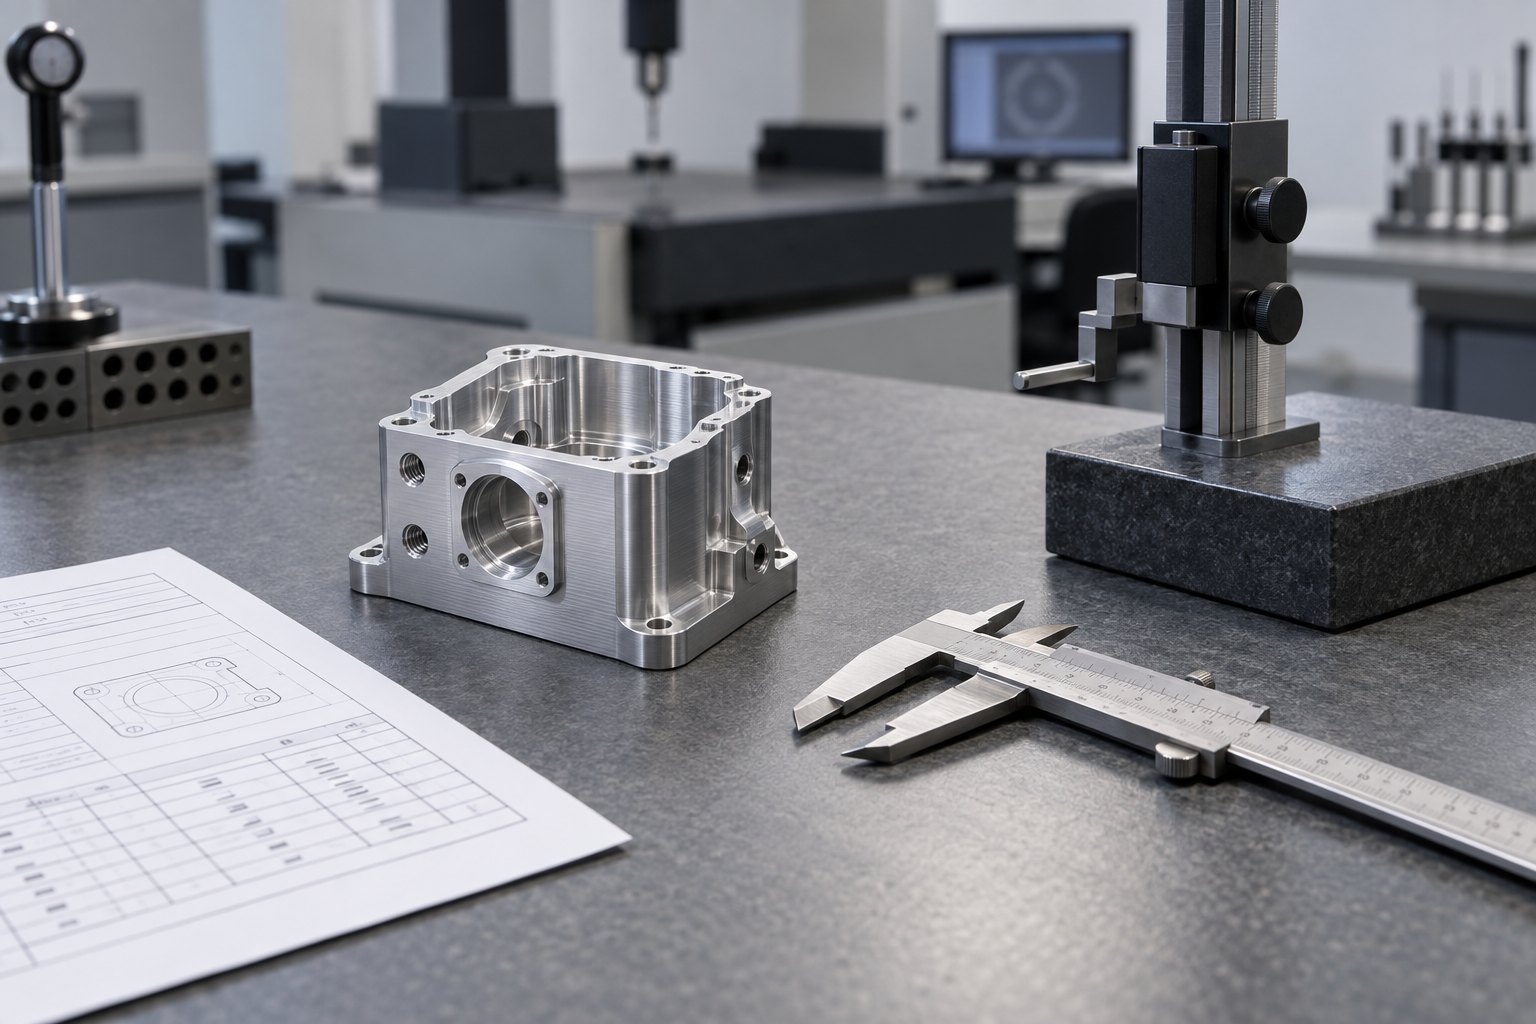
What a CNC quote inspection report must define
Start with the characteristics that control function. These may include a bearing bore, a sealing face, a mounting hole pattern, a sliding fit, or a datum that controls assembly. Do not ask for a report without saying which features matter. A report that records ten selected dimensions answers a different question from one that records all 60 ballooned characteristics.
Put the inspection scope in the RFQ
CNC Machining Inspection: A Buyer’s Quality Control Checklist makes the same practical point: inspection must identify the characteristic, datum, measurement method, frequency, record format, and acceptance stage. It also separates first-article work, in-process checks, and final inspection. Those are different activities with different costs.
- Controlled characteristics — identify the dimensions, GD&T callouts, surface texture, material, finish, or special tests that must be verified.
- Measurement method — state whether hand tools, gauges, optical measurement, or a CMM is required.
- Sampling frequency — define one first-off part, selected samples, every part, or a lot-based plan.
- Records — specify actual values, nominal values, tolerances, instrument or method, revision, and sample identity.
- Acceptance stage — state whether approval happens before heat treatment, coating, grinding, assembly, or shipment.
This is the practical meaning of CNC inspection requirements. They turn a general request for quality into work that an estimator can price. If the drawing and model conflict, identify the governing file and revision before production. A supplier cannot build a consistent report from an unresolved definition.
Why identical inspection wording can hide different work
Two quotes can both say inspection included and still cover different deliverables. One supplier may measure a short list of dimensions with a micrometer and caliper. Another may inspect every drawing characteristic. A third may perform an internal final check but provide no dimensional report. CNC Machining Inspection: A Buyer’s Quality Control Checklist describes this comparison directly.
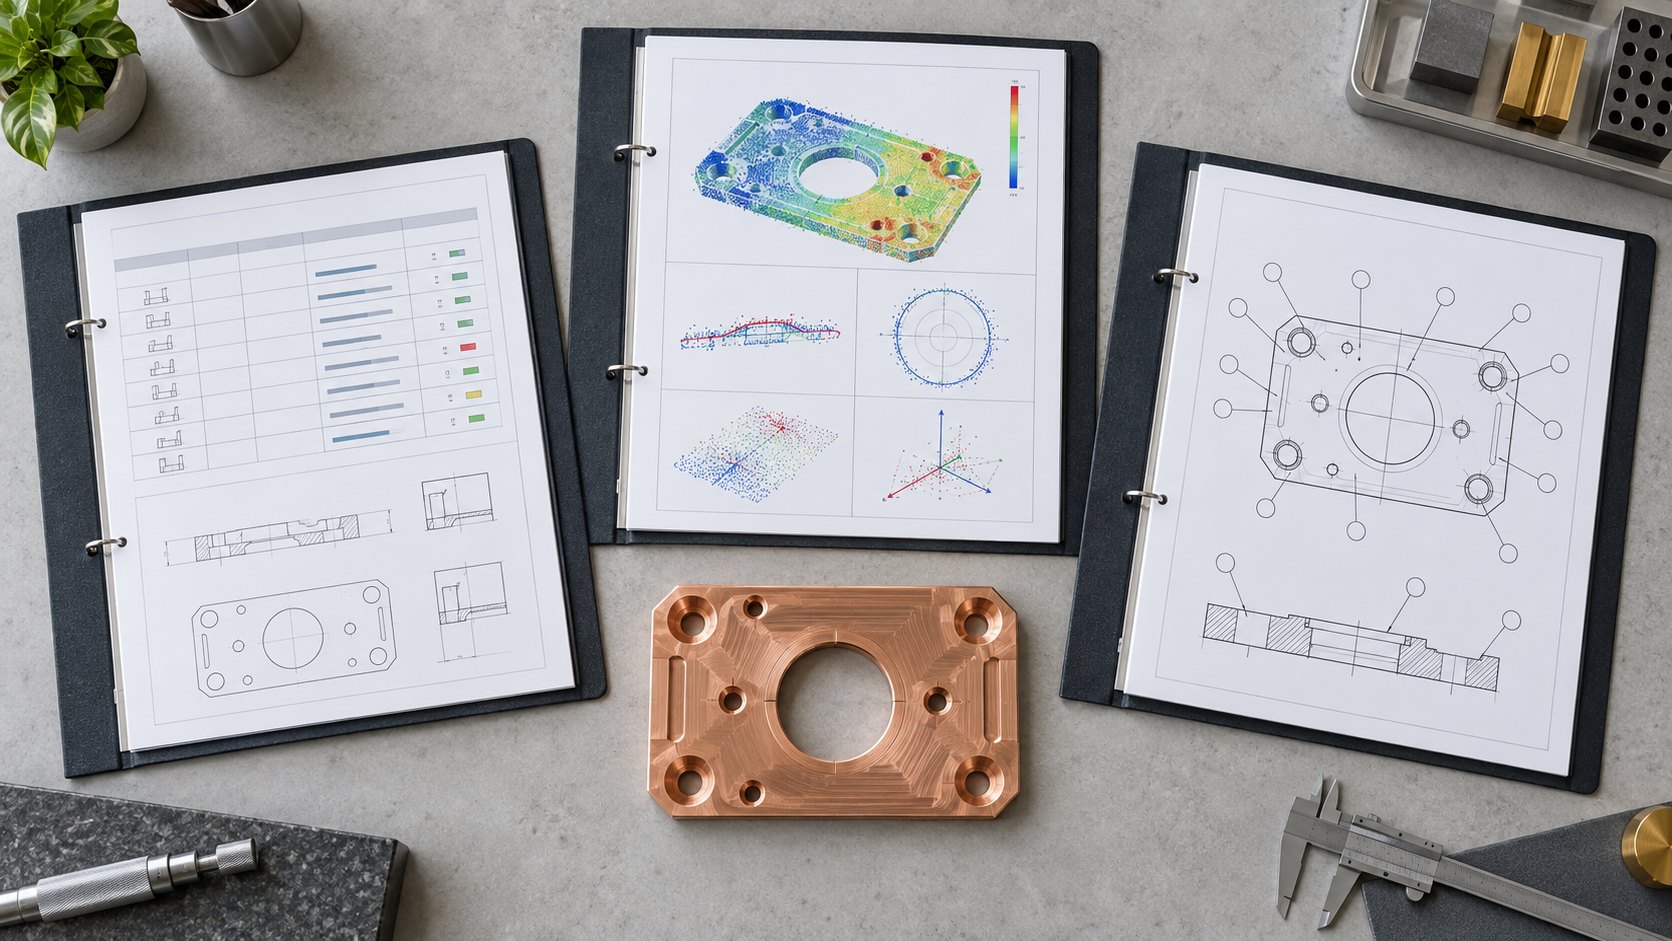
The label is not enough. Read the quote for the number of characteristics, the measurement method, the sample quantity, and the report format. A basic dimensional report might list actual readings for eight selected features. A CMM report may include datum alignment, probing strategy, true position, profile, and form results. A formal FAI package adds first-off approval and traceability.
The distinction matters most on parts made from aluminum 6061-T6 or 7075-T6 with several mating features. A simple outside size may need a fast hand measurement. A 0.03 mm true-position callout referenced to three datums may require a CMM program, controlled fixturing, and a report that preserves the coordinate system.
Your CNC milling and turning requirements should describe the inspection package with the same precision as the machining process. Otherwise, the lowest quote may simply contain less inspection work.
How inspection changes the quote and CMM report cost
Inspection cost follows the drawing and the documentation burden, not only the number of parts. Inspection Cost Quoting: First Articles, CMM Time and Reports identifies five main drivers: feature count, tolerance-driven method, inspection frequency, documentation level, and CMM programming or fixturing.
- Feature count — recording 8 dimensions takes less time than measuring and reporting 60 characteristics.
- Measurement method — a ±0.20 mm accessible size may suit a caliper, while a 0.02 mm location tolerance may require a CMM.
- Frequency — a first-off check has a different cost from checking a critical bore on all 100 parts.
- Documentation — actual values, certificates, formal FAI forms, and customer templates add review and preparation time.
- Programming and fixturing — CMM setup work is usually a fixed per-part or per-lot cost that must be spread across the order.
That is why CMM report cost can look high on a prototype and modest on a production lot. A 2-hour CMM program and a 3-hour first-article package are mostly fixed. On one part, they dominate the quote. On 200 parts, the same work is divided across the lot.
FAI is a lot cost, not a unit cost
CNC first article inspection verifies the first production part against the agreed drawing and route before the rest of the lot is released. It may require a ballooned drawing, a characteristic list, actual results, and customer approval. The measurements can overlap with final inspection, but the purpose and timing differ.
For a prototype or four-piece order, a formal FAI package can cost more per part than the same package on a 100-piece order. Do not hide that fixed effort inside a vague inspection allowance. Ask for it as a separate quote line so you can compare suppliers on equal terms.
How CNC Instant Quote handles inspection options
CNC Instant Quote starts the instant estimate from your CAD geometry, material, quantity, finish, and stated tolerance. The normal quote does not silently assume that a full drawing-balloon report, CMM program, or FAI package is included. You select the reporting level that matches your receiving and release process.
- No additional report — use this when your team only needs the agreed manufacturing scope and standard supplier checks.
- Basic dimensional report — selected dimensions are measured and recorded against nominal values and tolerances.
- CMM inspection report — use this when datum alignment, GD&T, form, profile, or difficult-to-access features need coordinate measurement.
- First article inspection — use this when the first production part needs a documented approval package before the lot proceeds.
A request moves to engineering review when the drawing calls for a non-standard inspection format, 100% inspection, formal FAI documentation, complex GD&T, a customer-supplied checklist, or a measurement method that cannot be confirmed from CAD alone. The review also matters when coating, heat treatment, grinding, assembly, or a special certificate changes the acceptance stage.
An anonymized example shows the difference. A 6061-T6 milled bracket, quantity 4, had 18 drawing characteristics, including two position callouts at 0.03 mm. Under a basic dimensional report, the quote covered selected accessible sizes and a short actual-value sheet. Under the CMM option, the quote added datum setup, CMM programming, fixturing, and results for the position callouts. Under FAI, the first part also required a formal characteristic record and approval hold before the remaining parts shipped.
FAQ: reading inspection on a CNC quote
Is a CNC quote inspection report the same as a CMM report?
No. A general dimensional report may cover selected features with hand tools. A CMM report covers the characteristics included in the CMM program and its coordinate setup.
Why does a CMM report cost more?
The price includes programming, fixturing, machine time, operator time, measurement strategy, and report review. Tight tolerances and complex datums usually increase the work.
When should you request CNC first article inspection?
Request it when the first production route needs approval before the lot continues, especially for a new supplier, new revision, new process, or customer-controlled release.
Can you add inspection after receiving the quote?
You can ask, but the price and lead time may change. Add the report level, sample quantity, method, and approval stage before quoting.
Define the report before you ask for the price
A useful CNC quote inspection report tells you what was measured, how it was measured, how often, and against which revision. Put those requirements in the RFQ instead of adding them through a late email. Upload your STEP file, drawing, quantity, critical characteristics, and documentation needs through the Instant Quote page for an inspection-ready CNC estimate →
If you are unsure which option fits, review the inspection FAQ or send the scope through Contact Us. The goal is simple: price the measurement work before production starts, so your supplier and receiving team are judging the same part by the same rules.
Related guides
Price your part in seconds
Upload a STEP or IGES file — real geometry, real pricing, no waiting.