ISO 9001:2026 Supplier Questions for Machined Parts
Published 2026-09-30 · Machining Guides
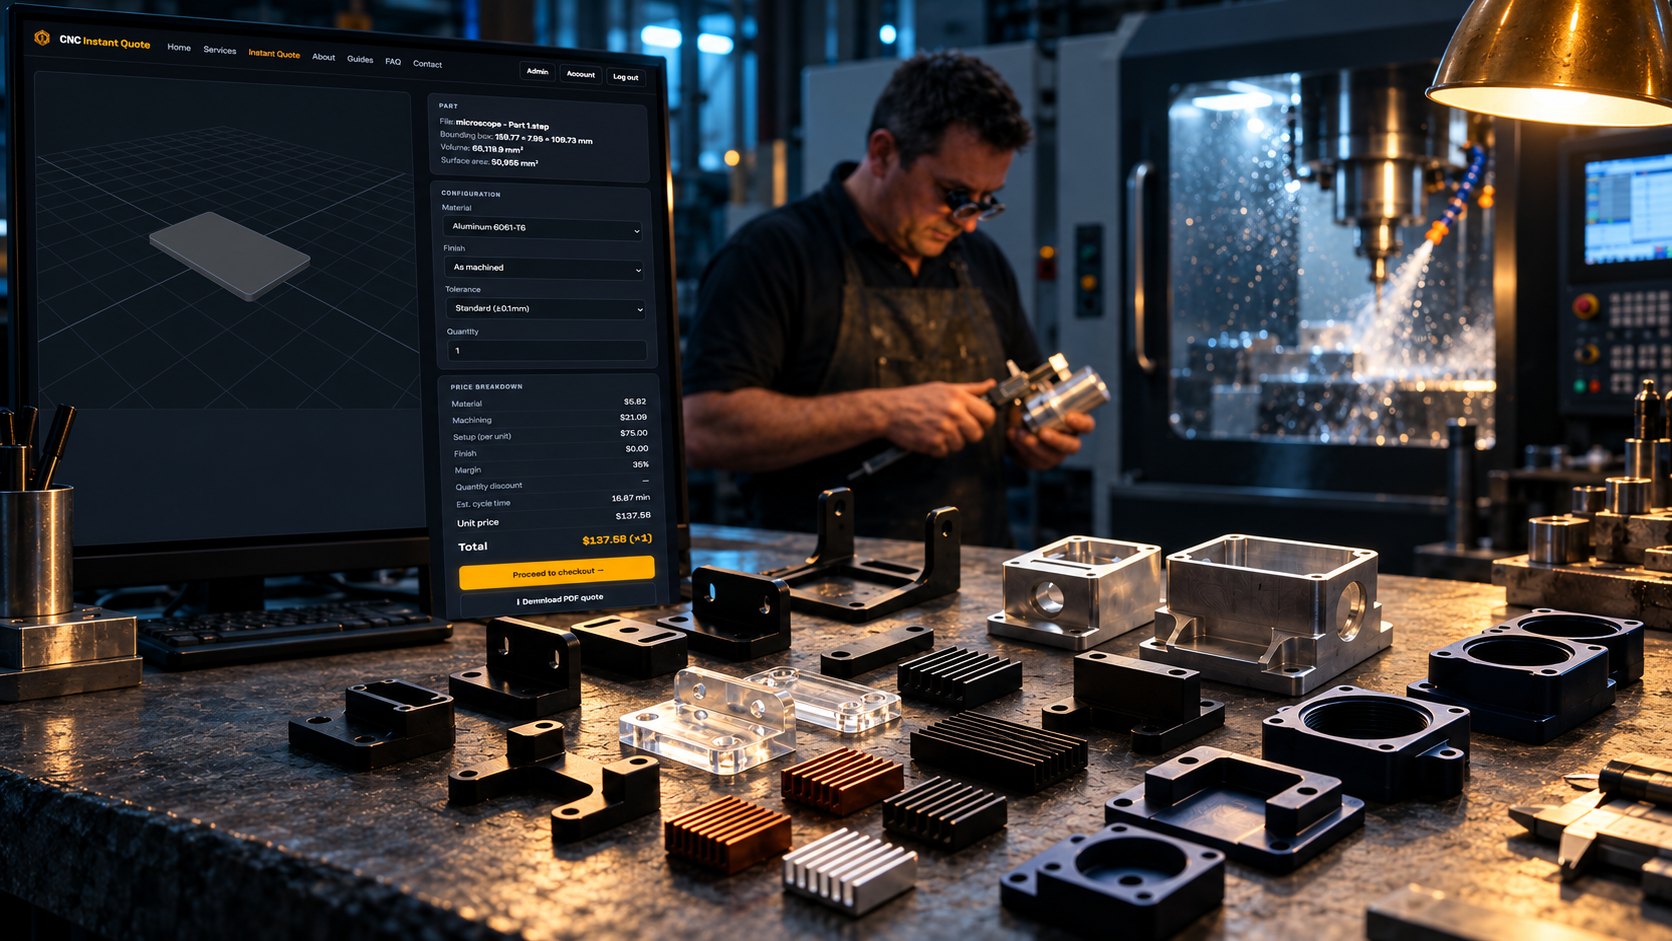
ISO 9001:2026 supplier questions should test whether a supplier can trace your quote from CAD upload to controlled production and inspection records. Ask for certificate scope and validity, then ask for quote ID, file revision or hash, material, quantity, DFM assumptions, inspection documents, approval status, and change history tied to your machined part.
ISO published the new edition on 16 September 2026. I’m Ashkan, a CNC engineer, and I use its updated emphasis on leadership, quality culture, risks, opportunities, and harmonized management-system structure to build a practical quote-stage checklist.
What changed on 16 September 2026 for supplier reviews?
ISO 9001:2026 puts clearer emphasis on leadership, quality culture, separate treatment of risks and opportunities, and alignment with other management-system standards. The ISO 9001:2026 standard page also identifies controlled operations, documented information, performance evaluation, and improvement as core topics.
For a machined part, those topics become visible at the quote. You need to know which CAD file was priced, which assumptions were made, what inspection evidence is requested, and who approved the released version. That is the gap most general certificate guides leave open.
The guide ISO 9001:2026 Supplier Questions: A Buyer Guide makes a separate point: ISO does not issue certificates, and certification is voluntary. Verify the issuing body, certificate scope, validity, and activities covered. A certificate supports a quality-system claim; it does not guarantee that your individual part conforms.
Which ISO 9001:2026 supplier questions belong in a quote?
Ask questions that connect the supplier’s quality system to your actual part, not only to a certificate. The answers should identify the controlled record you can review before production.
| Question | Evidence to request | Use when |
|---|---|---|
| What is the ISO 9001:2026 certification scope? | Certificate scope, covered site, activities, issuing body, validity dates | The supplier claims certification |
| Which CAD version controls the quote? | STEP filename, revision, file hash, quote ID, upload date | Multiple design files exist |
| What DFM assumptions changed the price? | Wall thickness, tool access, internal radii, datums, setup notes | Geometry needs engineering review |
| What material is priced? | Grade and temper, such as 6061-T6, 7075-T6, C101, or C110 | Material substitution affects function |
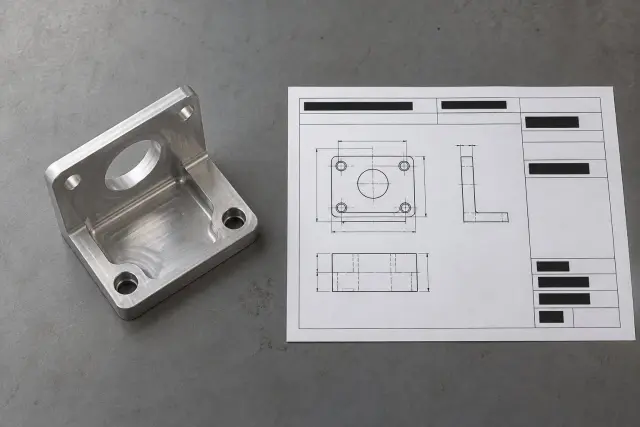
| What inspection documents are available? | Requested dimensional report, CMM results, material certificate, first-article status | A drawing calls out critical dimensions |
| Who approved the production version? | Approval status, approver, date, and post-review change record | The quote changed after review |
What supplier quality evidence should follow one job?
Supplier quality evidence should form one chain from the uploaded geometry to the accepted quote and requested inspection output. These quality records for suppliers are useful because each record answers a different failure mode.
- Freeze the CAD identity — associate the quote ID with the STEP filename, revision, upload date, and file hash. Failure mode: the shop prices or machines the wrong model.
- Freeze the technical input — record material grade and temper, finish, tolerance, quantity, and process type. For example, 6061-T6 aluminum, black anodizing, ±0.10 mm general tolerance, and 25 units. Failure mode: an unapproved alloy or finish enters production.
- Record DFM assumptions — note a 2.00 mm minimum wall, a 1.00 mm internal radius, tool access, datum choices, and any setup limits. Failure mode: a thin wall distorts or a 3 mm cutter cannot reach the feature.
- Mark inspection requirements — record whether you requested a CMM report, first-article inspection, material certificate, or a measured result such as a 24.000 ±0.020 mm bore. Failure mode: the part ships without evidence for its critical feature.
- Capture approval status — distinguish draft, reviewed, accepted, and released. Failure mode: production starts from a quote that was never approved.
- Log post-review changes — record the old and new file identities, reason, approver, date, and price or lead-time effect. Failure mode: a design change becomes impossible to audit.
How should you record a CAD change after review?
Record the uploaded version and accepted version as separate controlled states. Never overwrite the original STEP identity. In practice, the accepted quote should show what changed, why it changed, who approved it, and whether the change affected price, lead time, inspection, or fit.
An anonymized example: a buyer uploads bracket_A.step, revision A, for 10 parts in 6061-T6. Review finds a 0.80 mm internal wall beside a deep pocket. The accepted quote references bracket_B.step, revision B, with a 1.50 mm wall and a 1.00 mm internal radius. The record keeps both file hashes, marks revision B as accepted, and adds a 24.000 ±0.020 mm bore inspection request.
The change is not only a geometry note. It is a controlled decision tied to the quote ID, DFM assumptions, material, quantity, and inspection request. Before release, use CNC Machining Design Mistakes Cost You More Than You Think to check whether the revised geometry creates another avoidable machining risk.
See also: cnc machining milling
What should you upload or request before accepting a quote?
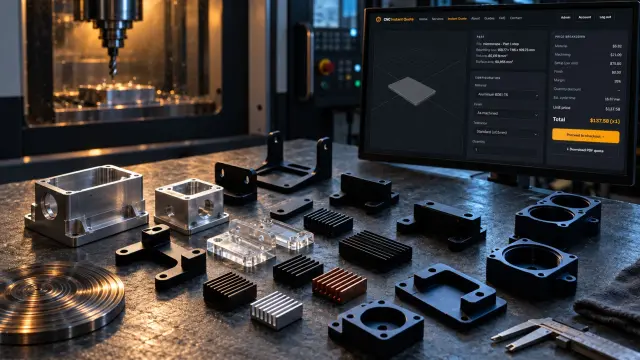
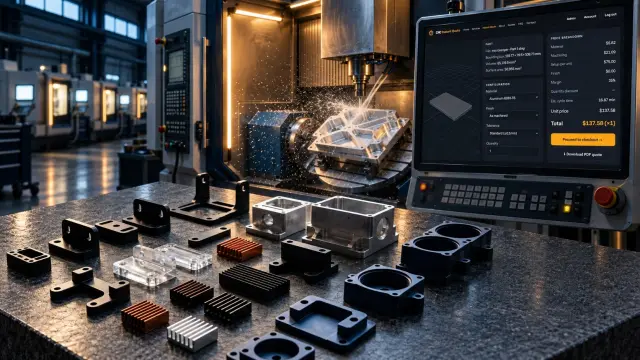
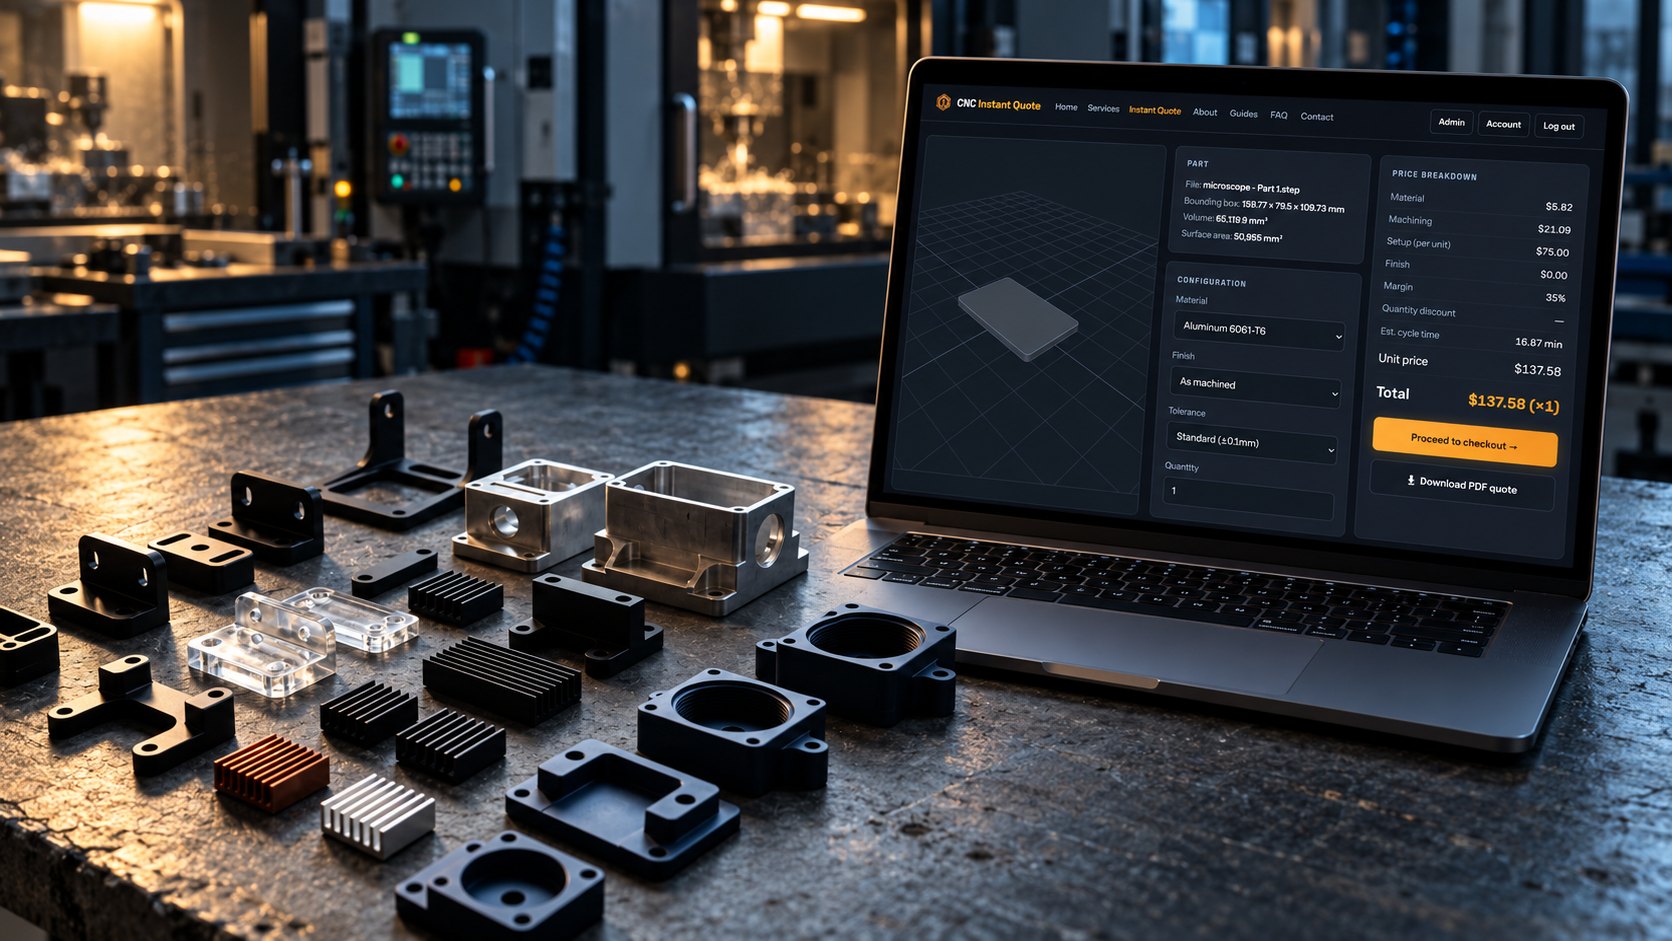
Upload the current STEP file and state the material, finish, tolerance, quantity, and required inspection documents. The Instant Quote workflow can associate those inputs with the part geometry, quote ID, pricing assumptions, and approval trail.
For an H7 bore, specify the nominal size and fit requirement instead of writing only precision bore. The guide linked as best online cnc service helps you decide what to call out before the supplier reviews the geometry.
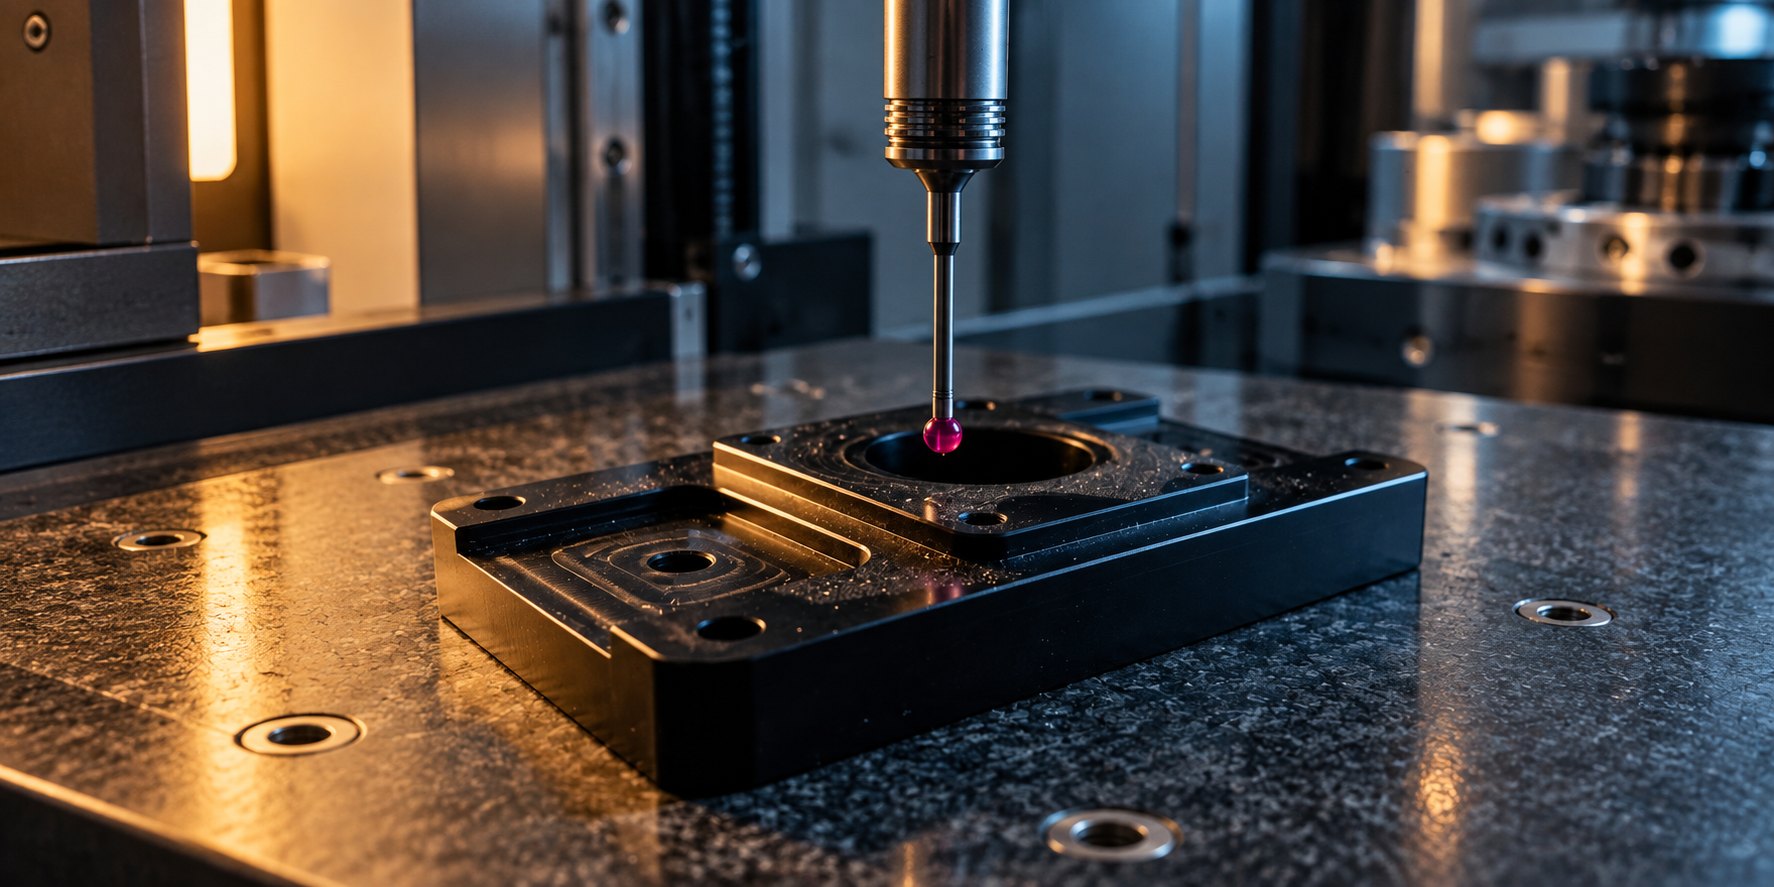
Ask for the inspection output that matches your risk. A 0.05 mm positional tolerance may justify a CMM report, while a noncritical 6 mm clearance hole may only need standard dimensional verification. If aluminum pricing is changing your sourcing decision, CNC Machining Tariffs 2026: Why Your Quote Costs More covers the cost factors separately from supplier evidence.
FAQ: ISO 9001:2026 supplier questions for CNC parts
Does ISO 9001:2026 certification prove my part is conforming?
No. Certification evaluates the supplier’s quality-management system. You still need part-specific CAD control, material records, inspection results, and approval evidence.
What should I verify on an ISO certificate?
Verify the issuing body, certificate validity, certification scope, covered site, and activities. Confirm that the scope relates to the machining work you are buying.
Which quote record matters most?
The CAD identity matters first. A quote ID tied to the exact STEP revision or hash prevents the wrong geometry from becoming the production reference.
Use the checklist before you release the part
ISO 9001:2026 supplier questions are useful when they reach the quote level. Verify the certificate claim, then trace your CAD revision, material, DFM assumptions, inspection request, approval status, and post-review changes. For CNC machining in aluminum, copper, brass, steel, and plastics, start with our CNC machining services and send the evidence requirements with your part →
Related guides
Price your part in seconds
Upload a STEP or IGES file — real geometry, real pricing, no waiting.