
CNC Quote Lead Time for Aluminum Manifolds
Published 2026-09-13 · Machining Guides
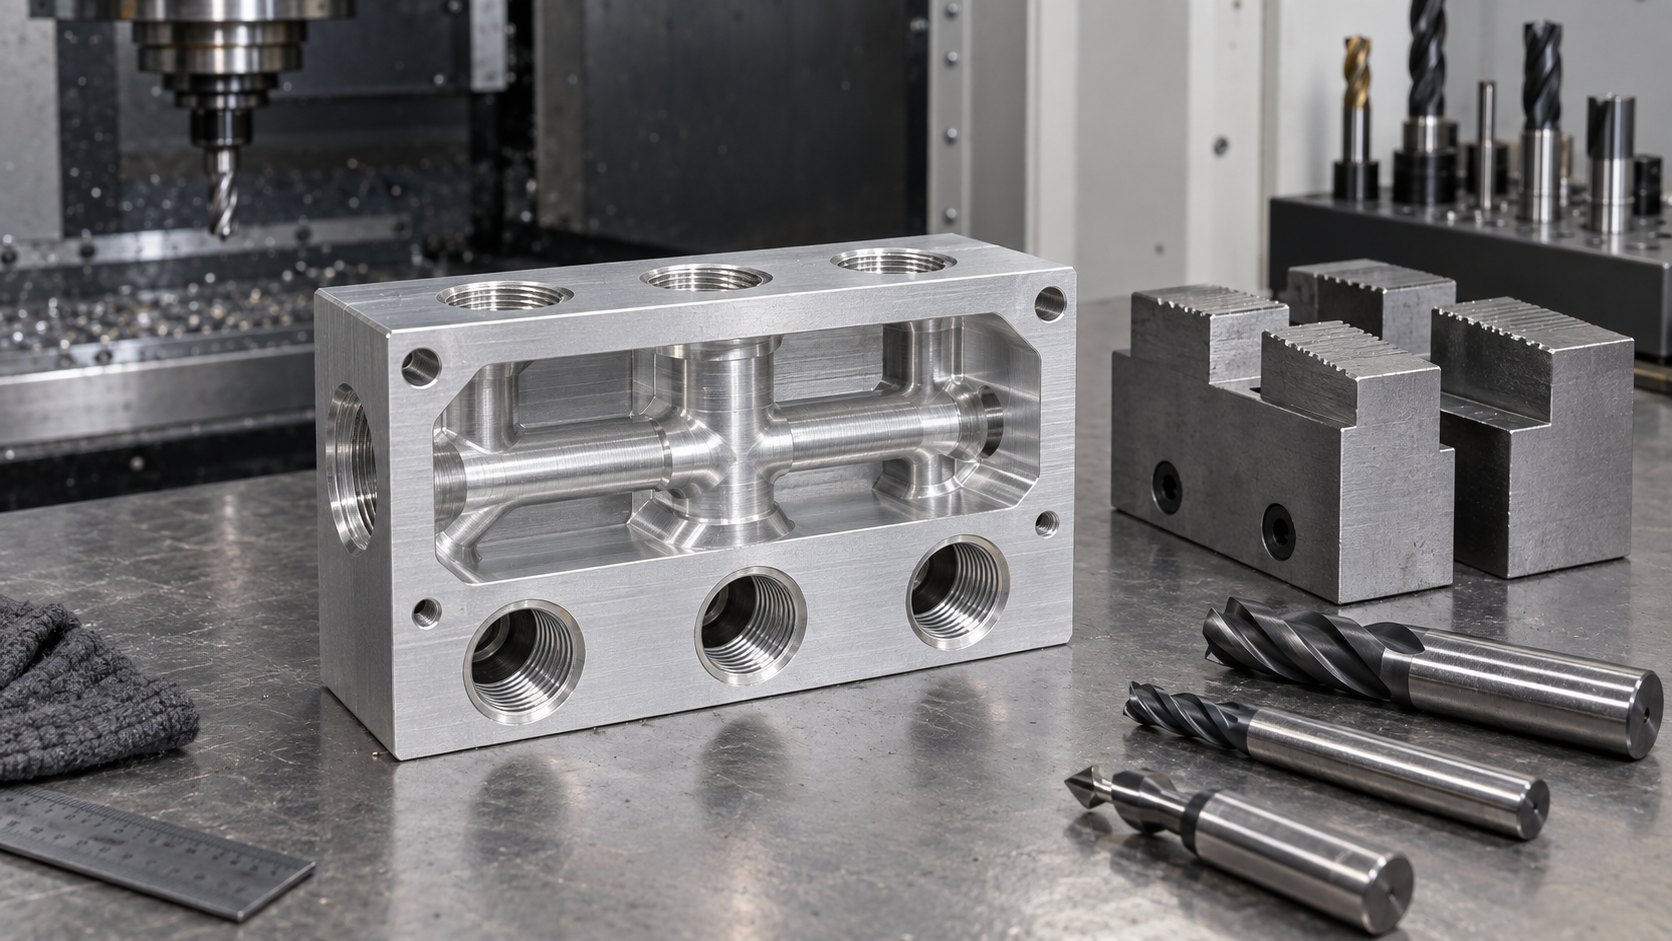
Why can two aluminum parts receive very different CNC quote lead times? The answer is usually not the alloy alone. A 6061-T6 plate with two drilled holes and an aluminum manifold with six intersecting ports may share material, yet demand different fixture plans, tool reach, inspection, and finish work. Your CNC quote lead time forms around that work content.
I’m Ashkan, CNC engineer at CNC Instant Quote. We quote CNC milling and turning in aluminum, copper, brass, steel, and plastics from CAD geometry. The useful angle is schedule formation. Use manifold geometry to see which details move a quoted window, then apply the same test to brackets, housings, shafts, and turned adapters.
What sets the CNC quote lead time?
Geometry becomes machining time
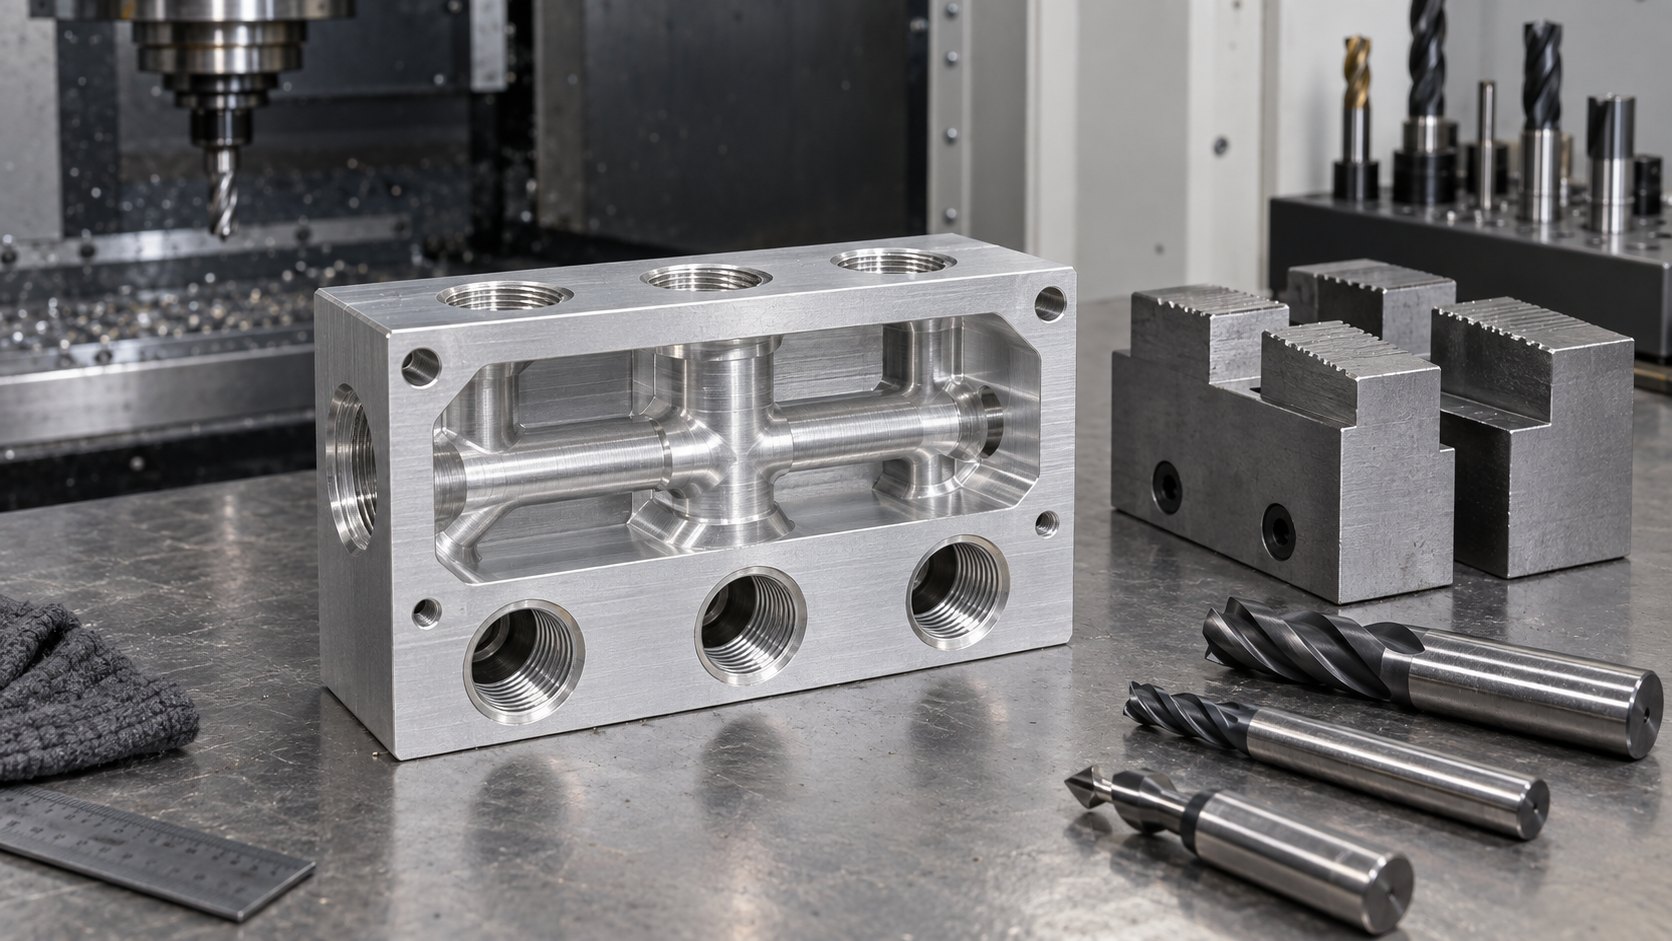
A typical manifold may measure 90 × 60 × 35 mm, use six ports, and require two or three orientations. Each orientation creates fixture, probing, programming, and verification work. Intersecting bores also need a plan for tool access and burr removal. A 12 mm bore extending 48 mm deep has a 4:1 depth-to-diameter ratio. That can require a longer tool, slower cutting, or a manual review.
The same logic applies to milled pockets and turned features. A thin 1.5 mm wall can need different feeds than a 6 mm wall. A long turned shaft may need support to control deflection. A tight 0.05 mm positional tolerance can add probing and inspection. These details shape both the CNC quote lead time and the machining plan.
Material, finish, and inspection add calendar time
Your specified temper and stock size affect scheduling. A shop may have 6061-T6 bar available while it must source a particular 7075-T6 plate. Quantity changes the balance again. One manifold may need a fixture; 40 identical manifolds may justify dedicated workholding and a different production sequence.
Protolabs’ current Lead Times page shows a 3-day standard CNC option, plus economy options at 7, 12, and 18 days. It also identifies added time for anodizing, inspection reports, masking, and other secondary operations. The page notes that hard-metal size envelopes and global versus domestic production affect the schedule. Treat those options as planning references, not a universal delivery promise.
Separate quote turnaround from production lead time
The number on screen
Quote turnaround is the time required to analyze your CAD file and return price and estimated lead time. It can be nearly immediate when the geometry, material, finish, quantity, and tolerances fit automated rules. The instant CNC quote timeline ends when the estimate is available. It does not mean the cutter has started.
Xometry’s updated August 2026 FAQ says its Instant Quoting Engine generates price and lead time from 3D geometry, process, material, finish, quantity, and material availability. It lists CNC expedite timing at 3–4 days, while warning that complexity and quantity change the result. That distinction matters for any automated quoting system.
The window after ordering
Production lead time starts after order details are accepted. It can include material allocation, CAM programming, fixture preparation, machining, deburring, dimensional inspection, finishing, and final release. Shipping adds transit time after production. If your manifold needs black anodizing with masked threads, the quoted window must include a handoff to the finisher and a check that the masking worked.
Read the estimate in this order:
- Confirm the quoted days are business days and identify the expected ship point.
- Check the alloy, temper, stock condition, quantity, and finish shown against your drawing.
- Look for inspection, material certification, CMM, masking, or other secondary-operation charges.
- Ask whether the part is automated or needs engineering review because of geometry.
- Add freight and receiving time before setting your assembly date.
A fast quote can still produce a longer production window. A manual review can also prevent a later change that costs more than one day. For your own process scope, compare the available CNC milling and turning capabilities with the features on your part.

How to read an aluminum manifold lead time
Our anonymized quote history shows why a single aluminum manifold lead time is not useful without geometry. The examples below use business-day ranges. They show quoted versus delivered windows from different jobs, not a guaranteed service level.
Three anonymized quote-history examples
- 6061-T6 manifold, 90 × 60 × 35 mm, four threaded ports, two setups, 4 pieces: quoted at 5–7 days and delivered in 6–8 days. The bores did not intersect, stock was available, and no masking or report was required.
- 7075-T6 manifold, 110 × 75 × 45 mm, six ports, two intersecting bores, and a 38 mm-deep pocket, 2 pieces: quoted at 8–12 days and delivered in 9–13 days. Tool access and an added inspection check triggered manual review.
- Manifold body with 0.05 mm positional tolerance, a 1.6 µm Ra sealing bore, black anodizing, masked threads, and 10 pieces: quoted at 12–18 days and delivered in 13–19 days. The finish sequence and inspection report controlled the window.
Notice that the third job is not scheduled by material alone. The finish and inspection requirements add handoffs. The second job uses fewer parts but more difficult geometry. A second setup is a cost line as well as a calendar line, so it can change CNC machined manifold cost and lead time together.
For a turned part, make the same check. Record overall length, largest diameter, slender sections, cross-holes, live-tool features, thread standards, and required Ra. A 20 mm diameter shaft with a 120 mm unsupported length deserves a different review than a 40 mm diameter, 50 mm-long adapter. The schedule follows the work required to hold the drawing.
When manual engineering review starts
Manual review is useful when the automated estimate cannot safely infer the process. We typically look closer at manifold-style parts with intersecting passages, deep bores, multiple setups, thin walls, tight positional tolerances, or inspection requirements. These features can affect fixturing, tool deflection, burr control, measurement access, and the order of operations.
Details that help the schedule hold
Put the controlling information in the CAD package and drawing. A STEP file describes shape, but the drawing explains what must be held and checked. State the alloy and temper, critical dimensions, datum scheme, tolerance values, surface finish, threads, masking zones, and inspection deliverables. If a sealing bore needs 1.6 µm Ra or a port must stay within 0.05 mm true position, say so.
- Flag any bore intersection or internal passage that cannot be measured from the outside.
- Call out walls below 2 mm and pockets deeper than the tool diameter.
- Identify faces that need separate setups or five-axis access.
- List CMM, first-article, material certification, or dimensional-report requirements.
- State the required quantity and the date your assembly actually needs the parts.
This review also protects the estimate from an avoidable assumption. If a specialty stock size is unavailable, the material choice may need approval. If masking is omitted from the drawing, the finisher may need clarification. Those questions can move the CNC quote lead time before cutting begins.
FAQ: CNC quote lead time questions
What does the instant CNC quote timeline measure?
It measures the time from CAD submission to an available estimate. It covers pricing and an expected production window. It does not measure machining, finishing, shipping, or receiving time.
Why can the lead time change after review?
Review may identify intersecting bores, limited tool reach, extra setups, unavailable stock, masking, or inspection work. Each item can add process steps or require a different manufacturing route.
Can you promise a 3-day aluminum manifold?
No universal promise is responsible. Published 3-day or 3–4-day options apply to qualifying jobs. Your confirmed schedule depends on the actual geometry, quantity, material, finish, inspection, and production assignment.
Plan the window before you order
The reliable way to plan CNC quote lead time is to connect the number to the work. Check bore depth, intersections, setups, wall thickness, tolerance, finish, quantity, and inspection before you commit an assembly date. Then upload your CAD file for an instant CNC quote for your manifold or turned part →. If the features fall outside automated rules, the estimate should move to engineering review rather than hide the uncertainty.
Use the result as a production planning input. Keep freight and receiving time separate. That gives you a schedule you can explain to purchasing, quality, and your assembly team.
Related guides
Price your part in seconds
Upload a STEP or IGES file — real geometry, real pricing, no waiting.